
Residential · Winchester, Hampshire
Current projectWinchester loft project
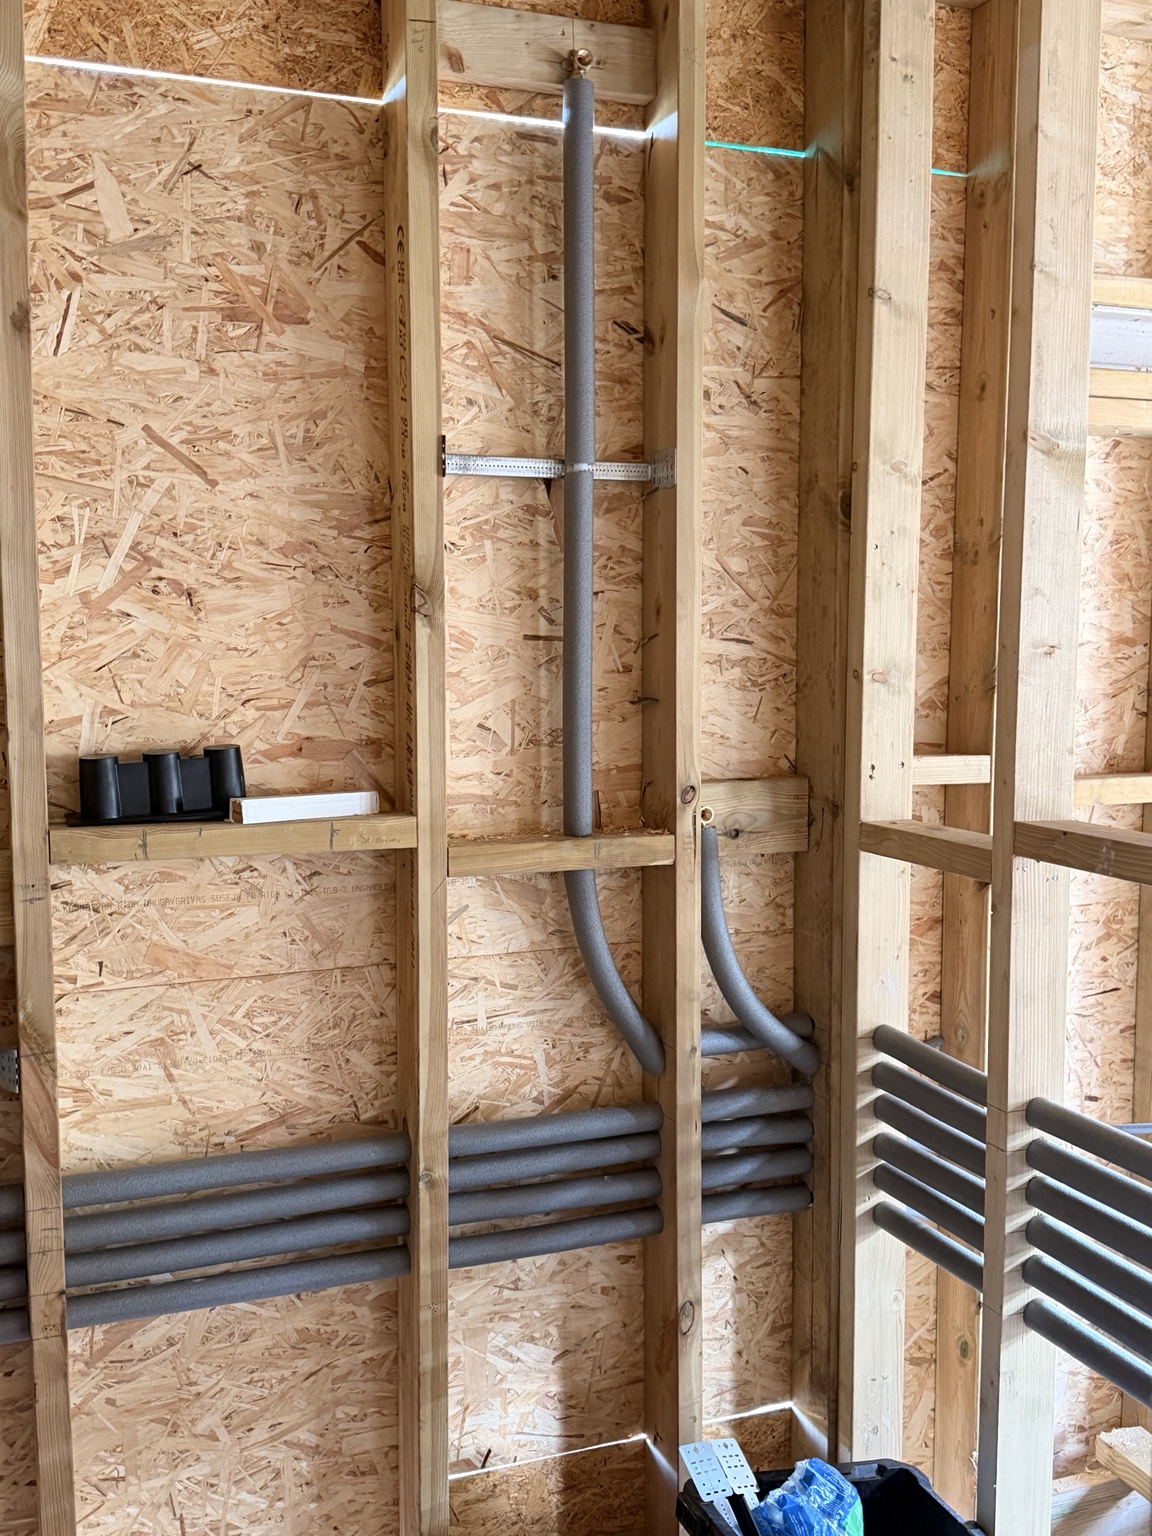
A carefully planned plumbing first fix routed through the new loft structure.
Project overview
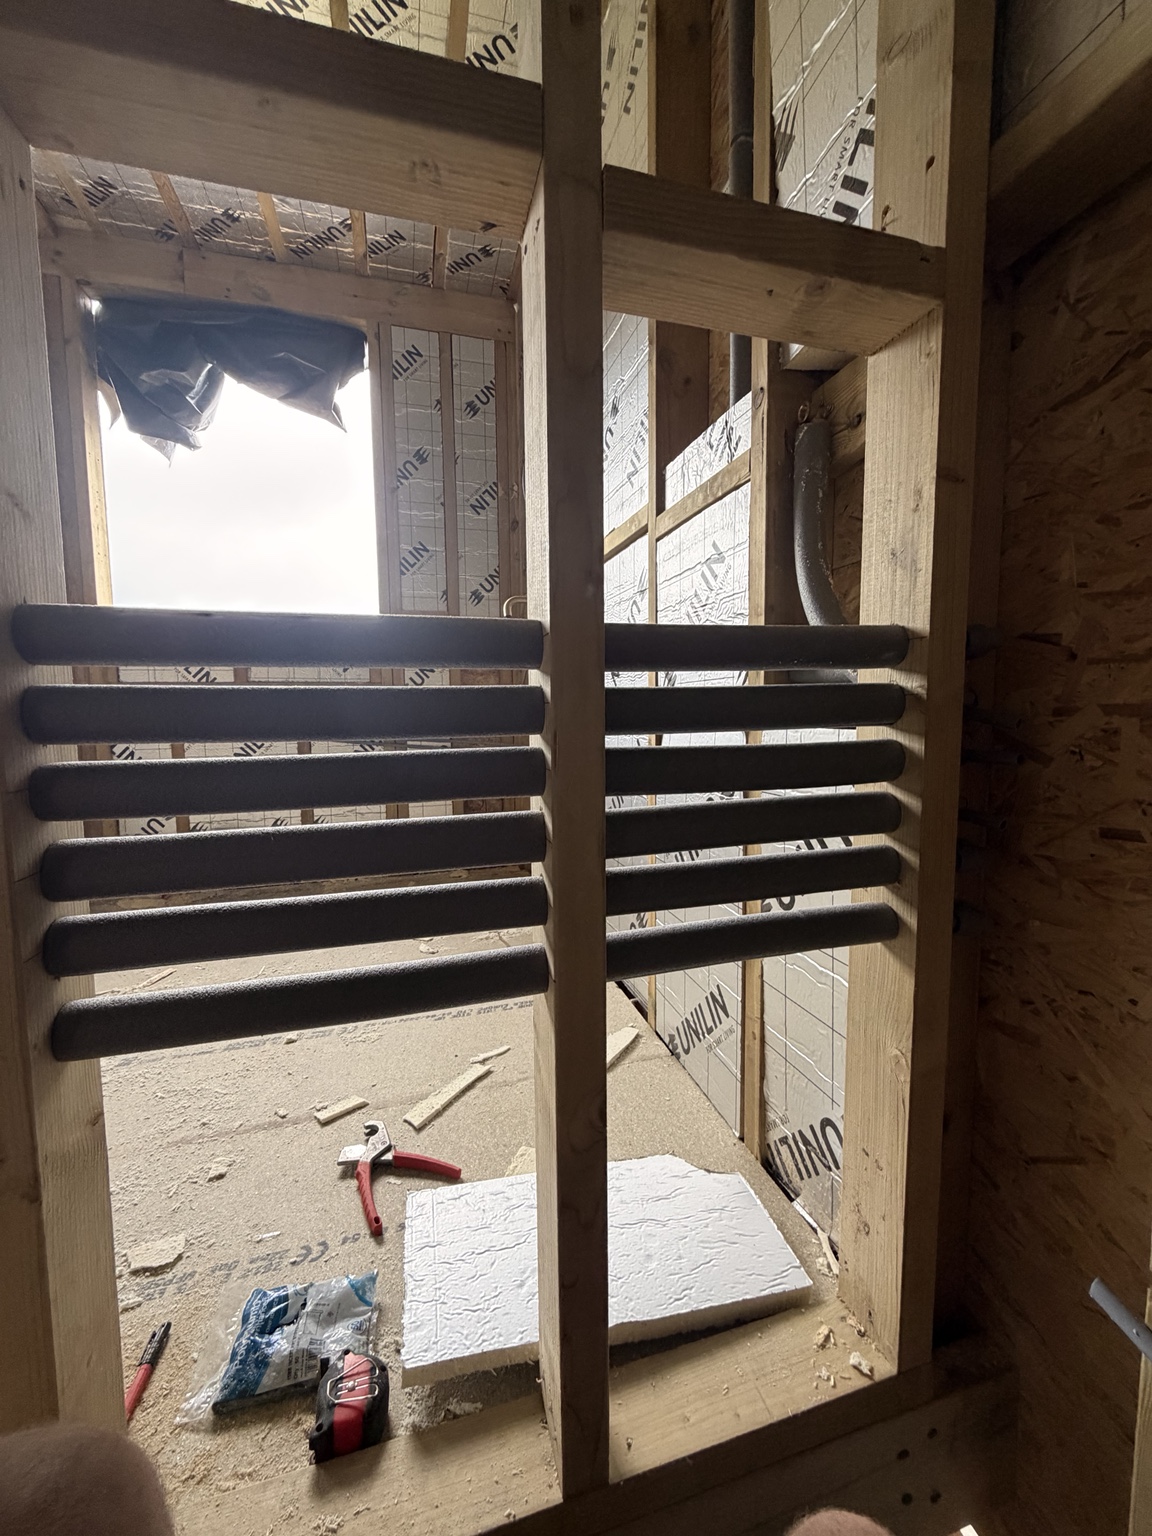
Hot, cold and heating services have been protected and routed neatly through the new timber structure, ready for the bathroom and heating fit-out.
Planning the routes at this stage keeps the finished rooms clean while allowing the wider loft programme to continue.
Delivery report
How the project was delivered.
A clear record of the brief, our approach and the standard of work carried through the installation.
The brief
Extend the property’s plumbing and heating services into the new loft while protecting headroom, finished layouts and the structural design.
First-fix planning
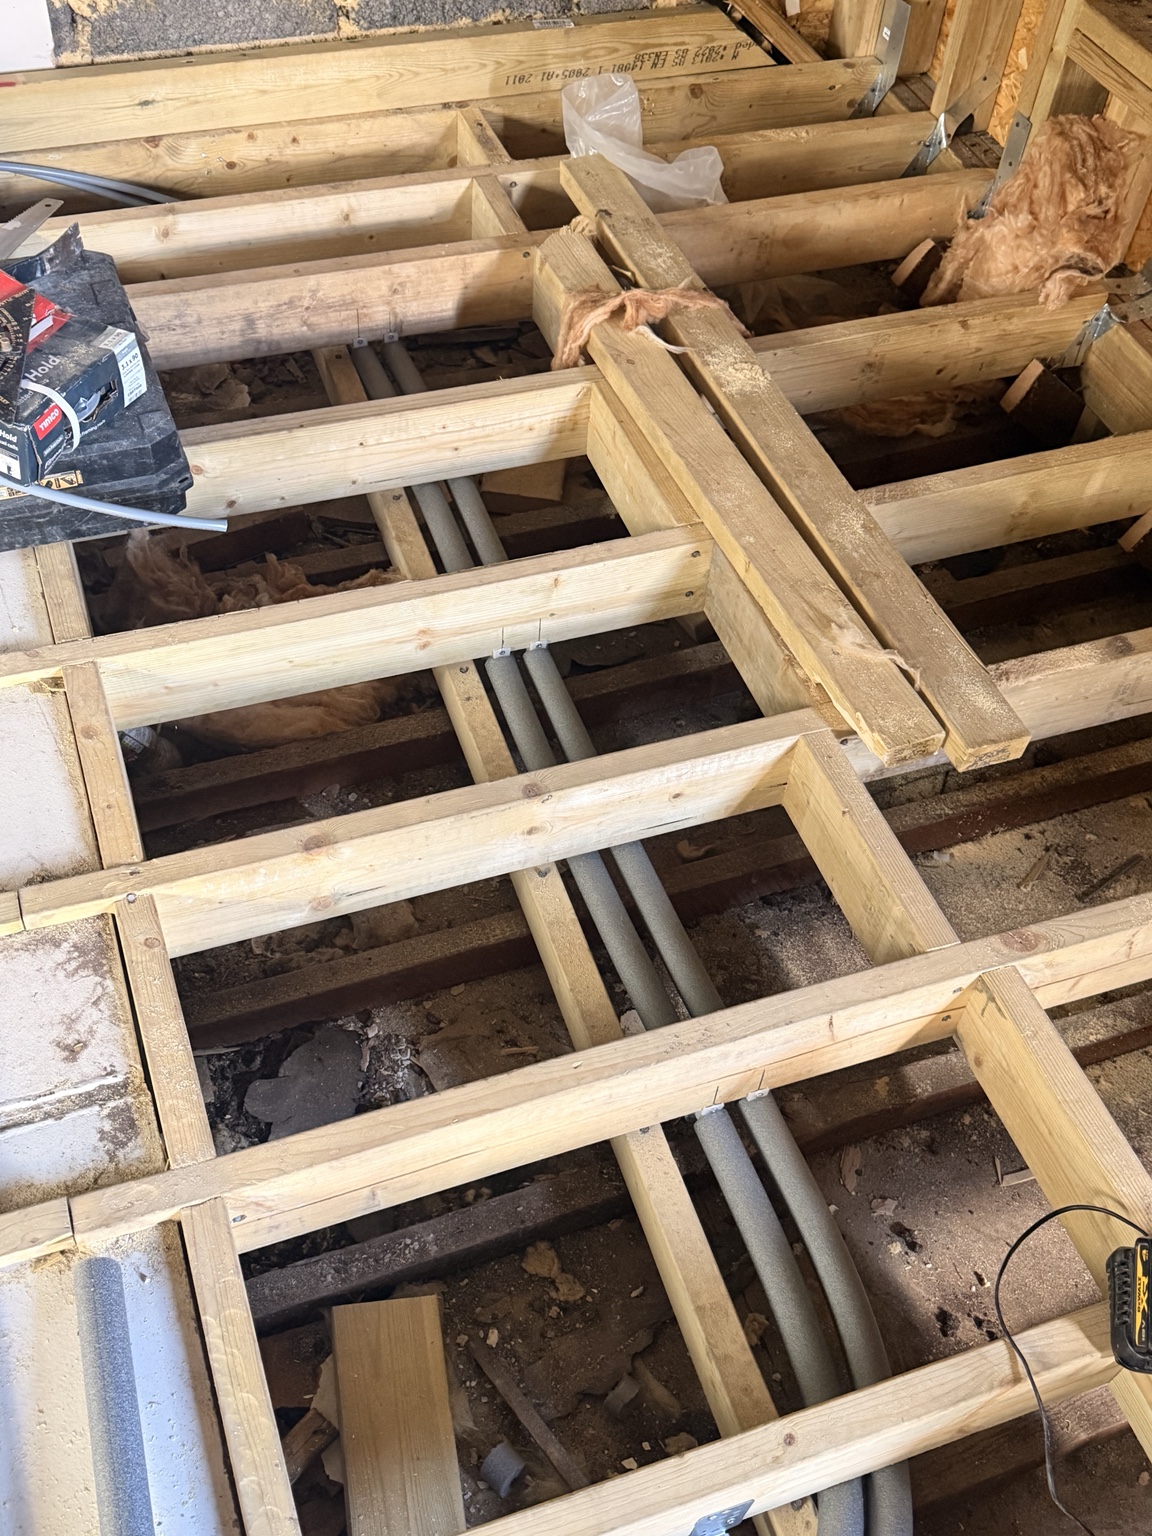
Hot, cold and heating routes were coordinated with the timber structure before finishes, sanitaryware and radiators were installed.
Protected services
Pipework was neatly supported and insulated through the loft to reduce heat loss, protect the installation and prepare clean connection points for second fix.
Ready for fit-out
The first fix leaves the bathroom and heating positions prepared for the next construction stages, testing and final commissioning.
Planning similar work?
Bring us in early.
Send the drawings, location and proposed programme. We can review the plumbing requirements and advise the next step.